Kitchens
Full gut-to-finish remodels, planned around how the room gets used.
Jump to detail ↓Design + build
One contract, one crew lead, one price. Drawings and construction happen under the same roof, so nobody gets to blame the other guy at week nine. You get one line-item, fixed-price quote after the walkthrough. That's the number on the invoice.
What we do
The list below is a cap, not a starting point. Every crew lead has run these exact four project types for a decade. Read on for what each one actually involves.
Full gut-to-finish remodels, planned around how the room gets used.
Jump to detail ↓Full gut renovations, waterproofed to last decades, not a season.
Jump to detail ↓Permitted square footage, engineered and inspected end to end.
Jump to detail ↓Millwork and trim matched to the house's original profiles.
Jump to detail ↓Kitchens
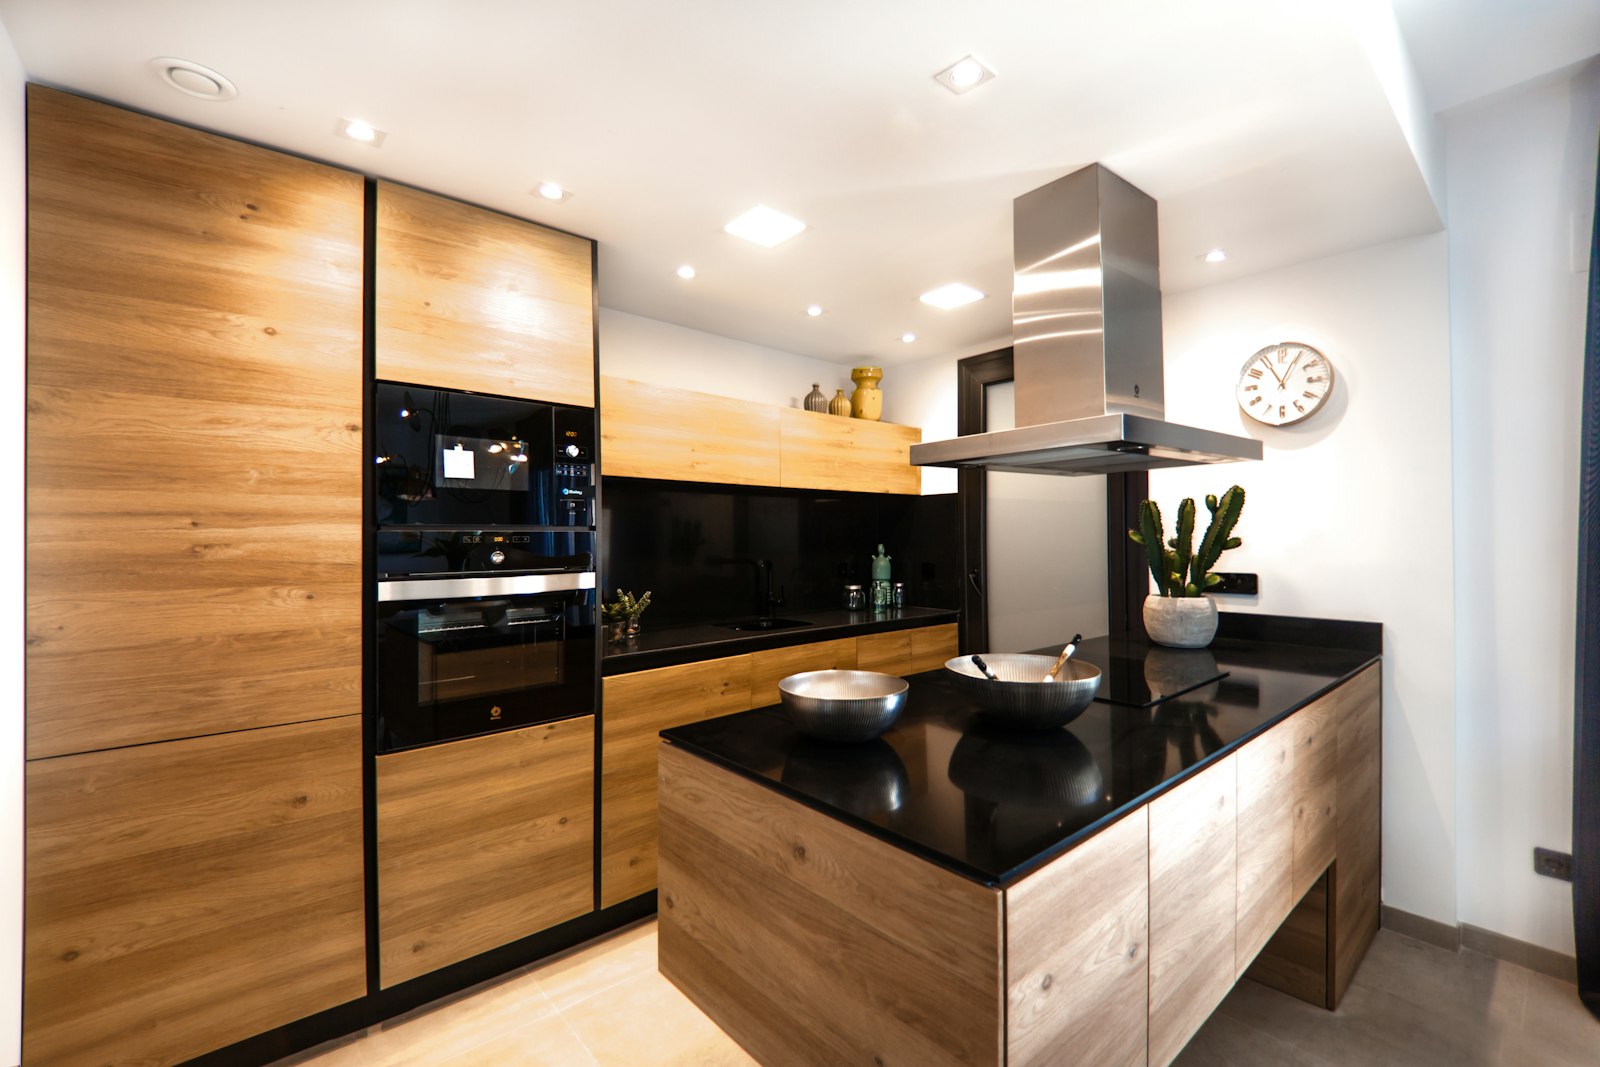
Most of the kitchens we open up have one thing in common: a wall that made sense in 1928 and hasn't since. We plan the layout around the work triangle first, where the cook actually stands, and let the finishes follow.
Usually includes
180–340 sq ft · 5–7 weeks on site · 3–4 weeks of drawings first
See it built: the Alberta Arts kitchen →Bathrooms
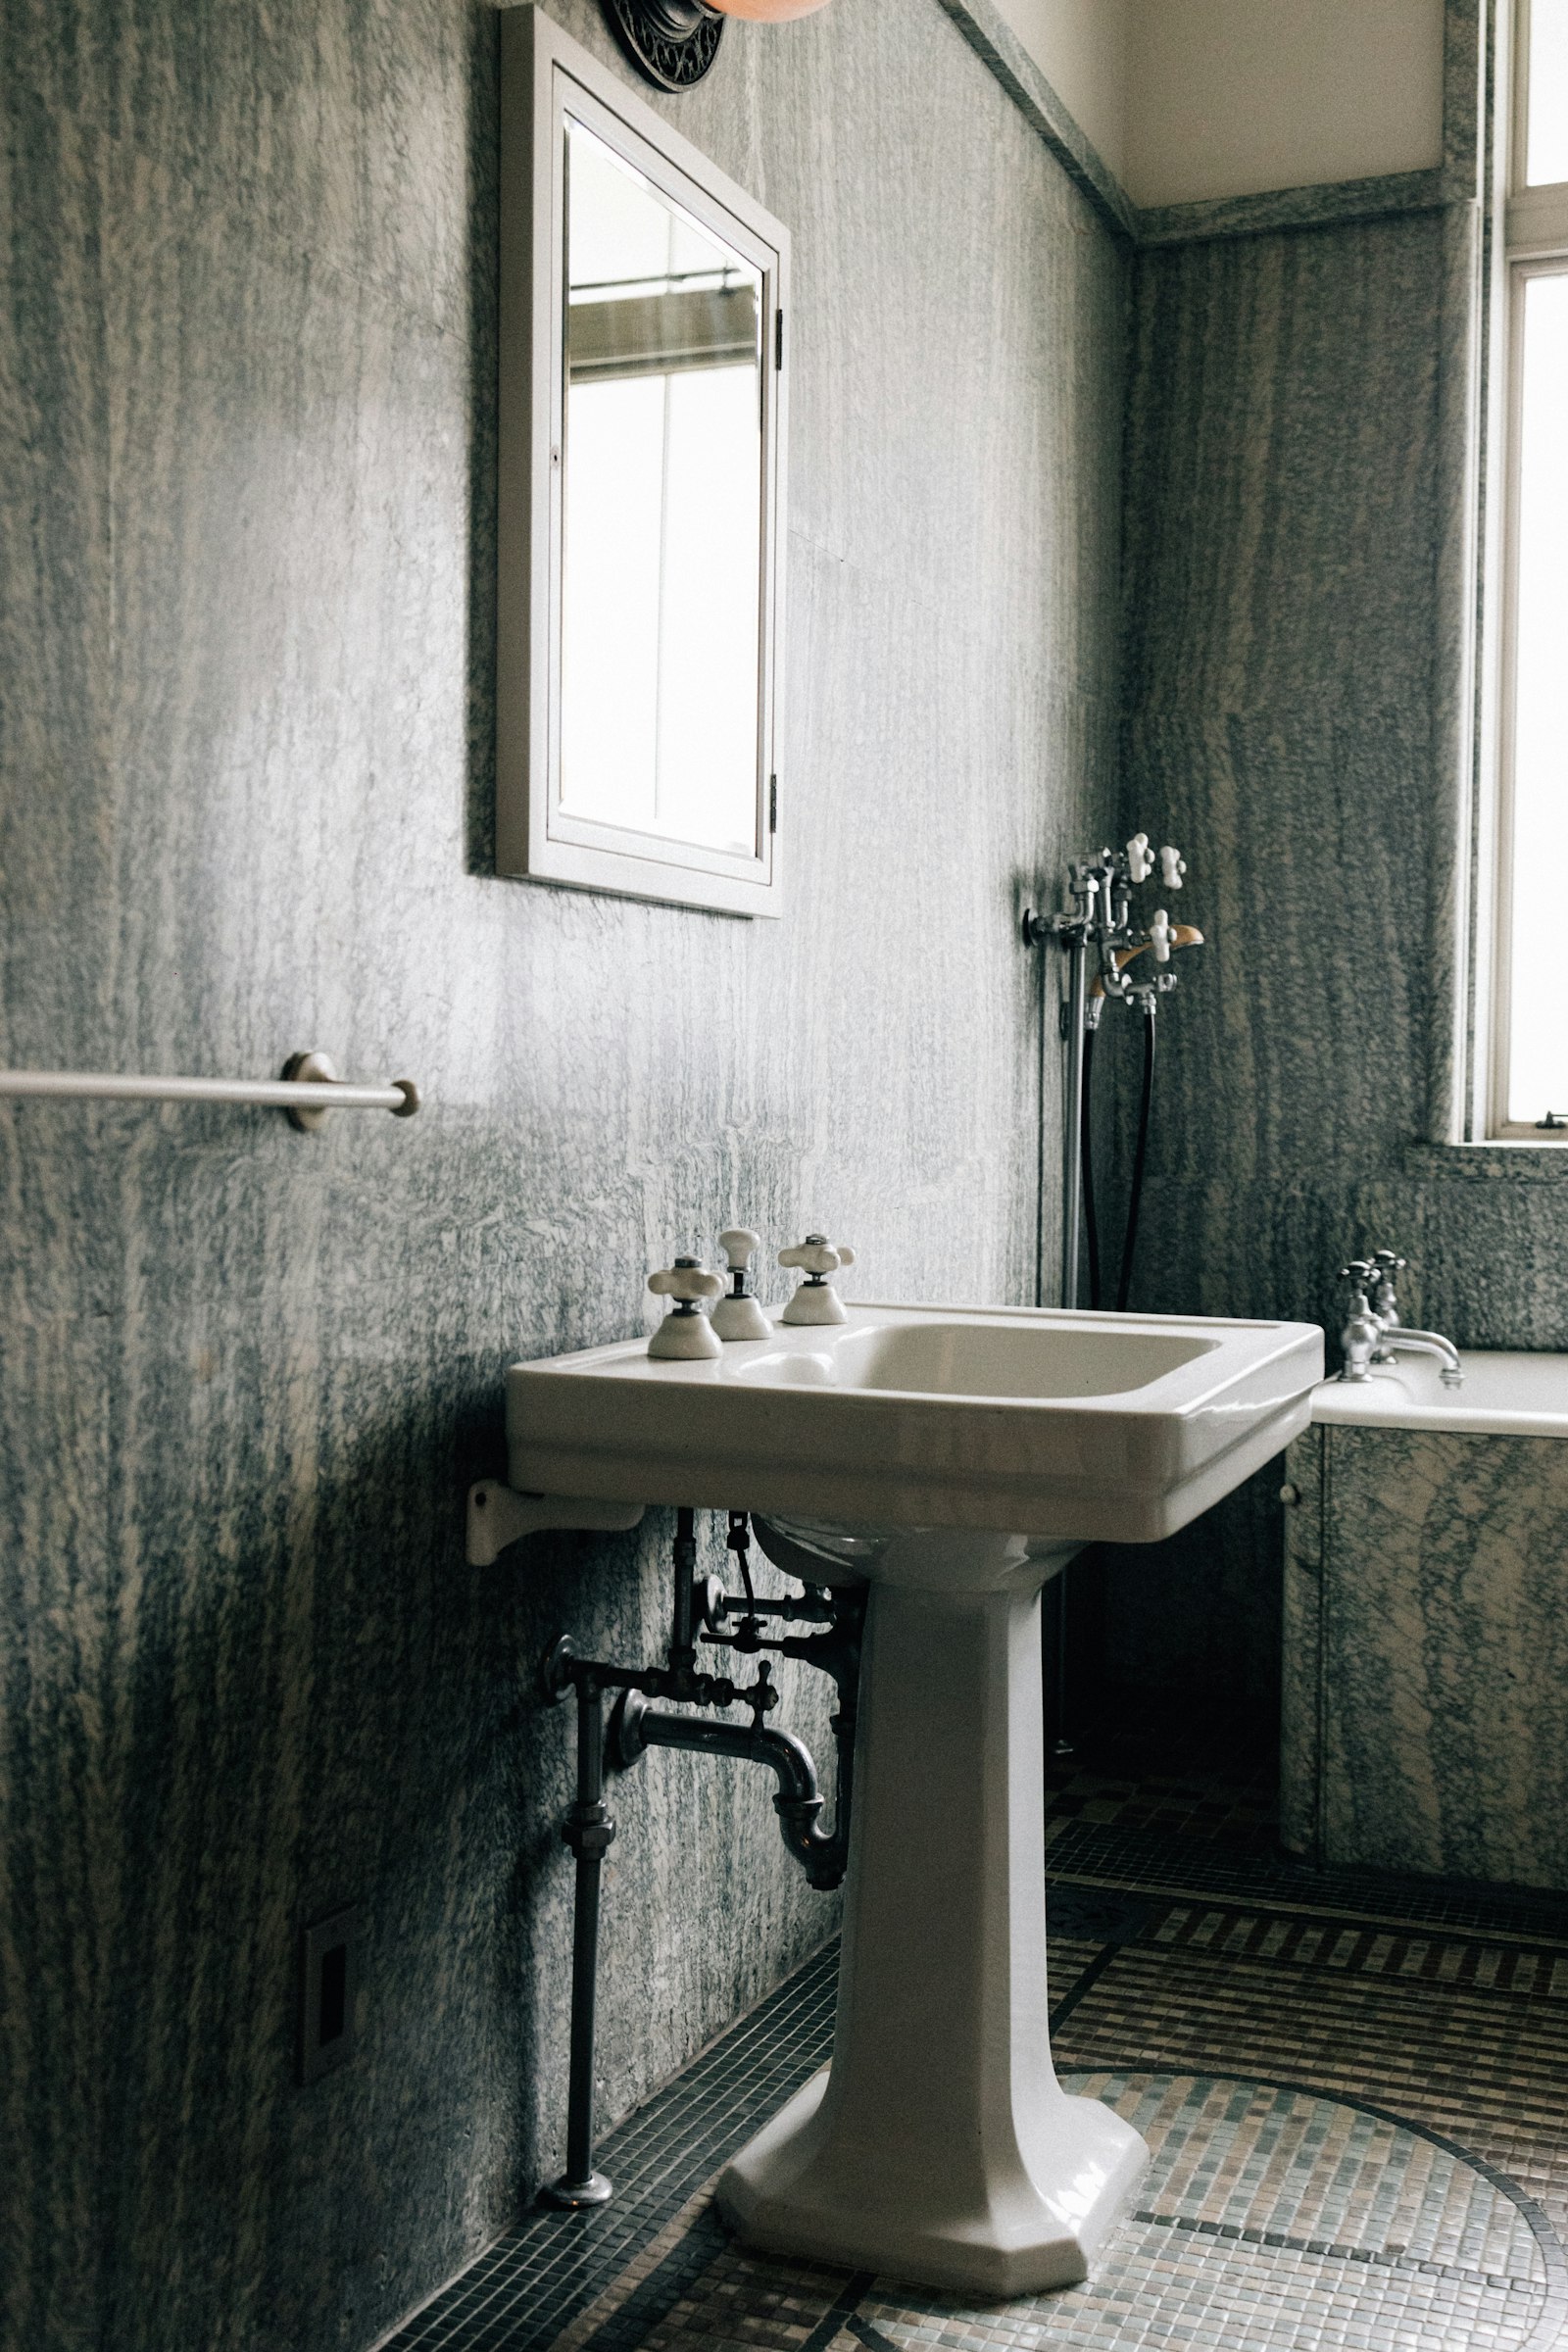
A bathroom fails from the inside out, years after the tile still looks fine. We gut to studs on every job so the water management, not just the finish coat, gets done properly, and nothing closes back up until someone has checked it for leaks.
Usually includes
40–90 sq ft · 3–4 weeks on site (5–6 for a primary suite)
See it built: the Sellwood bungalow bath →Additions & ADUs
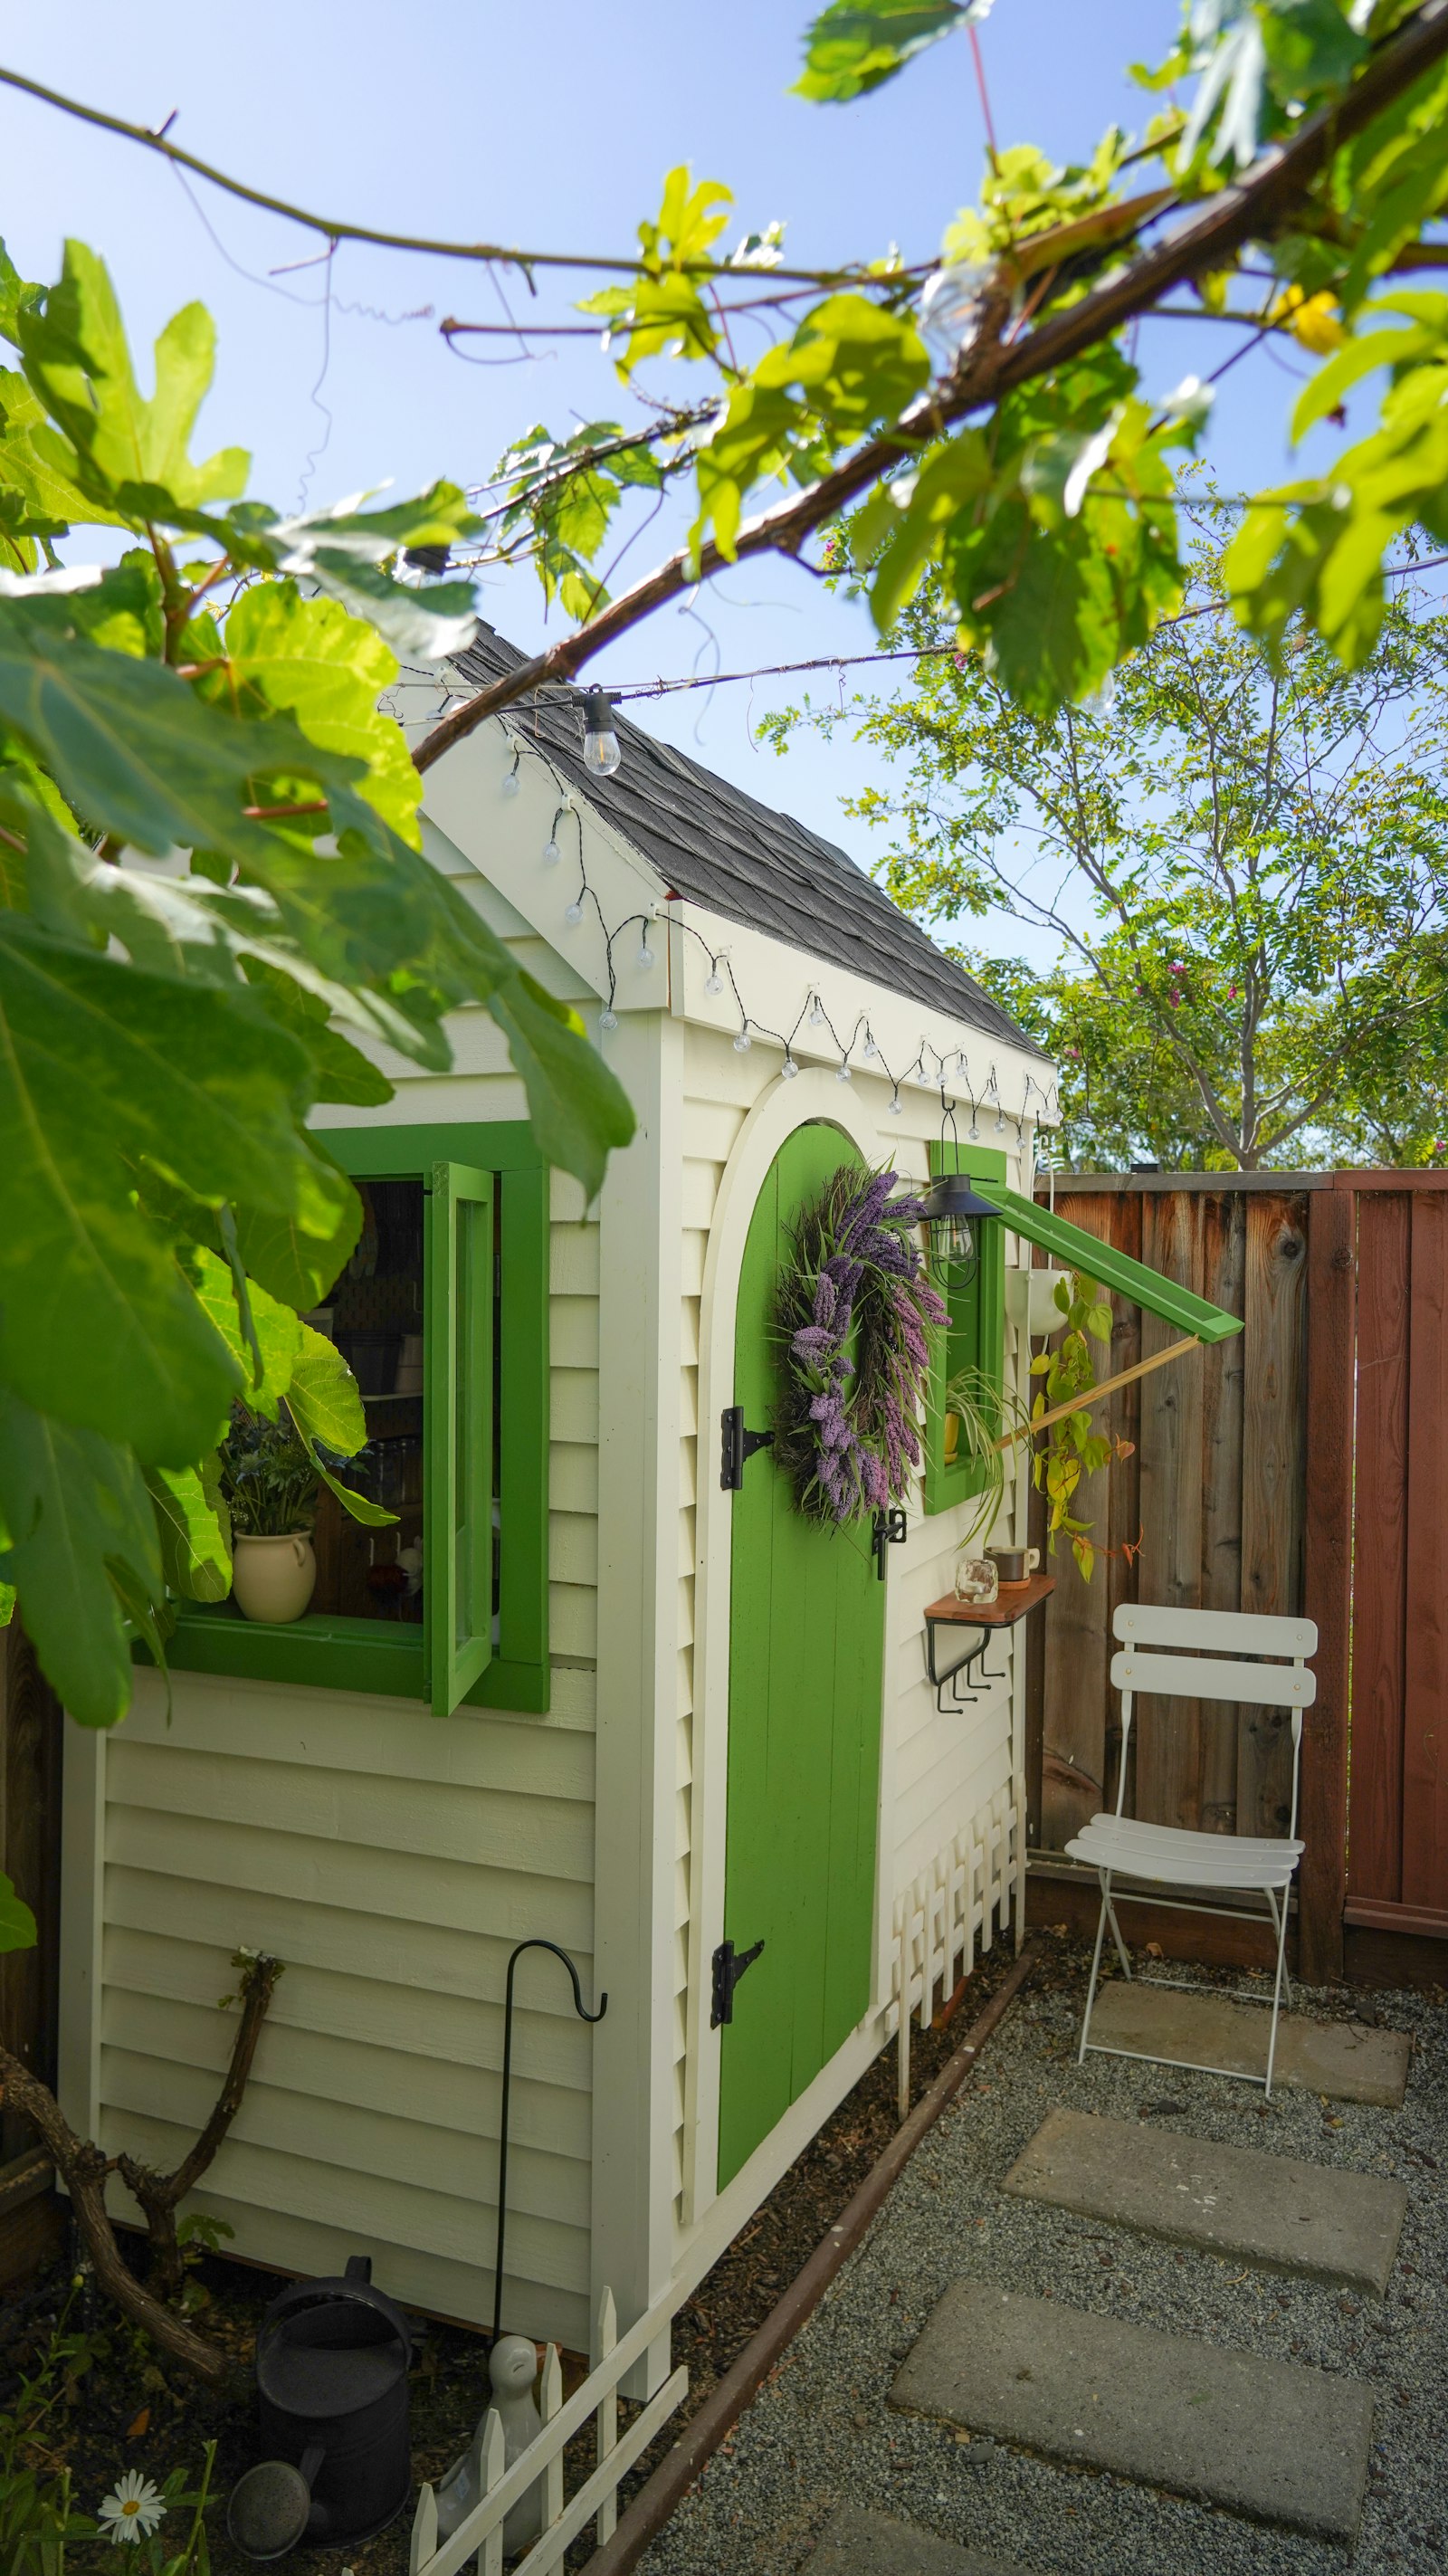
New square footage means a structural engineer, a Portland permit reviewer, and an inspector all get a say before we get one, so we run that process for you, in order, instead of letting it run into your build. Nothing gets framed on a hope.
Usually includes
180–320 sq ft bump-out or 400–800 sq ft detached · 16–24 weeks on site · 8–12 weeks of drawings, engineering & permitting first
See it built: the Irvington garden ADU →Heritage restoration
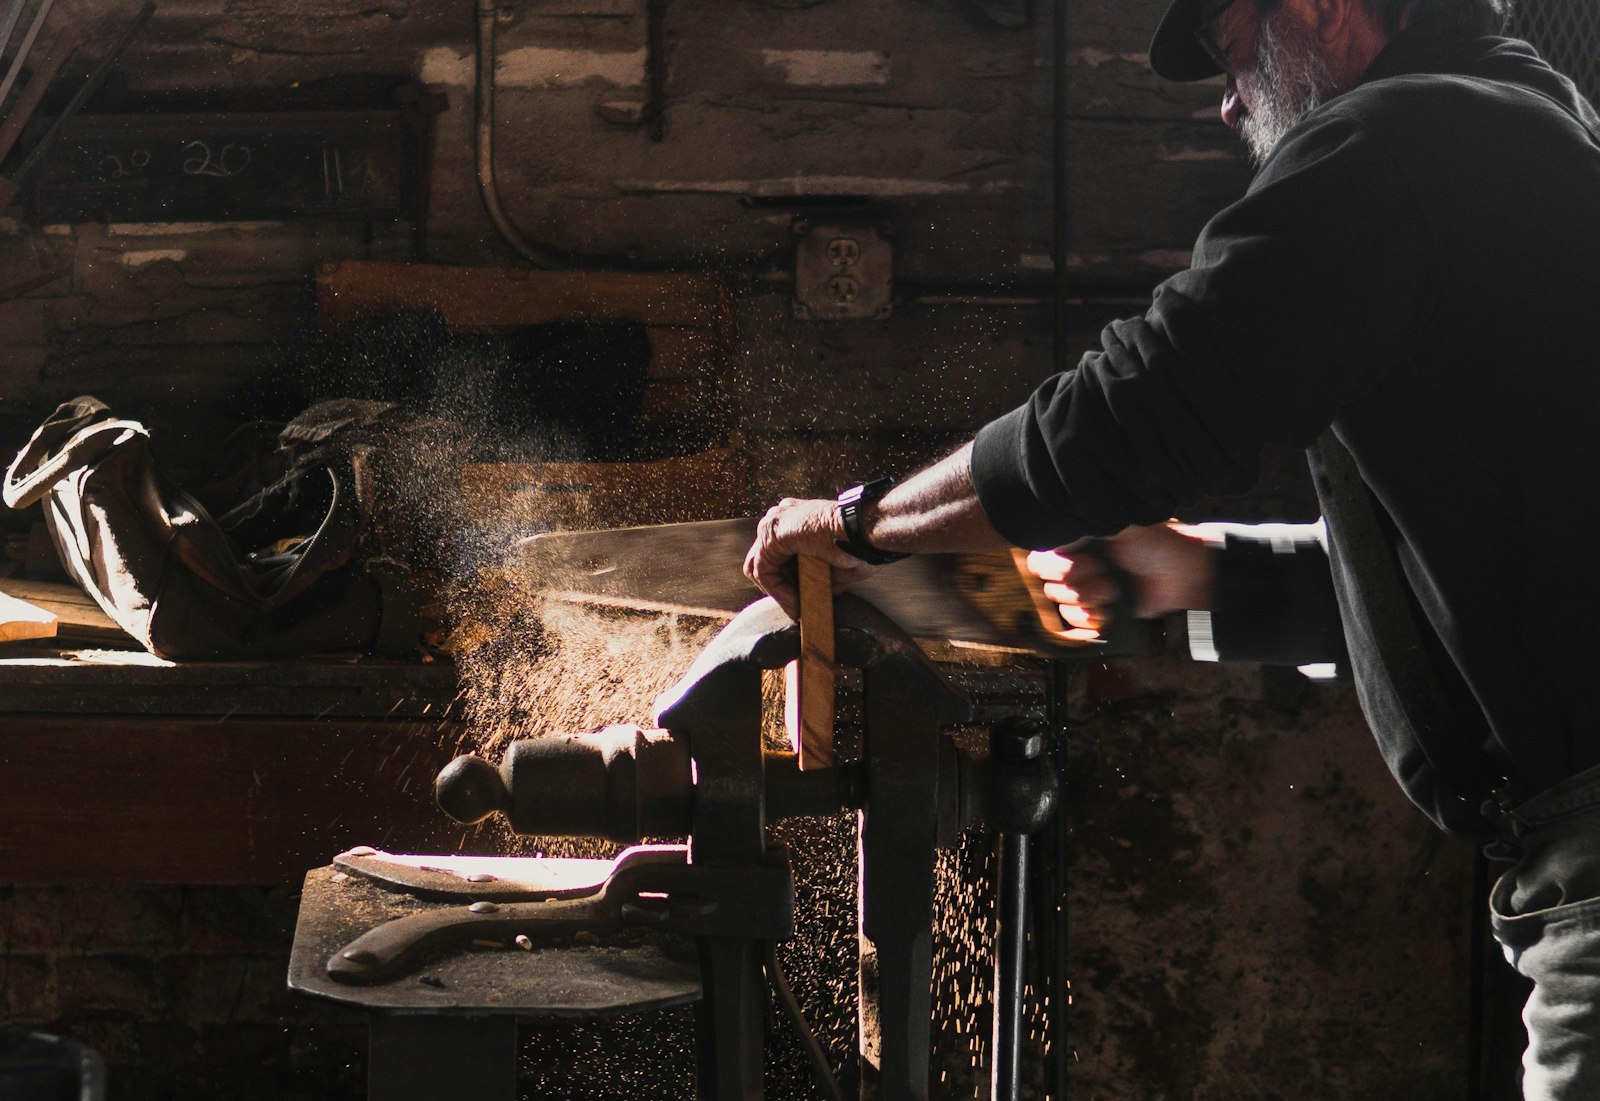
Craftsman, Foursquare and bungalow stock, roughly 1905–1940. This one runs alone about as often as it runs inside the other three. Both 1926 houses on our projects page got a dose of it without a separate line item.
Usually includes
Single porch to whole-house re-trim · 2–10 weeks depending on scope
See it in the record: recent work →Included, always
Doesn't matter which of the four it is. Every Hearthline job gets the same list, no upsell required.
The number in your contract is the number on the invoice.
The person who quoted your job runs it. No rotating subs, no relay through an office.
Plastic up before the first cut, floors covered, and it goes back up every evening.
What happened this week, what's next, and anything we need from you.
We schedule the inspector, not you. If a form needs a signature, it's ours.
In writing, on the invoice, honored the same way whether it's year one or year two.
The fixed price shows up at the end of design, in writing, before anything gets demolished. Change orders only happen when you change your mind.
Where we draw the line
A narrow shop only stays honest if it says no to the rest.
We touch both inside a full remodel, but we don't take them as their own contract. Call a roofer.
Four house types, four crews, all residential. If it's a triplex or a tenant improvement, we're the wrong shop.
We won't sell you drawings and walk away. We will happily build someone else's, architect-stamped or otherwise.
We'd rather lose the job than hold your calendar hostage. If the schedule doesn't work, we'll say so at the walkthrough.
Hearthline is OR CCB #204873, licensed, bonded and insured. Bring us a client-retained architect's drawings and we'll happily build to them; the fixed-price quote still lands at the end of design, in writing, before anything gets demolished.
Free estimate
That's what the walkthrough is for: sixty to ninety minutes, a straight read on the space, and a rough range before you commit to anything.
(503) 555-0114