Skip to content
Hearthline Call for an estimate (503) 555-0114

Recent work

Three jobs, described the way we'd describe them to another builder.

Three east-side houses, what was actually wrong with them, and what we did about it. We build about fourteen jobs a year, so this is a sample of the last two.

Kitchens · Alberta Arts, NE Portland · 6 weeks · March–April 2025

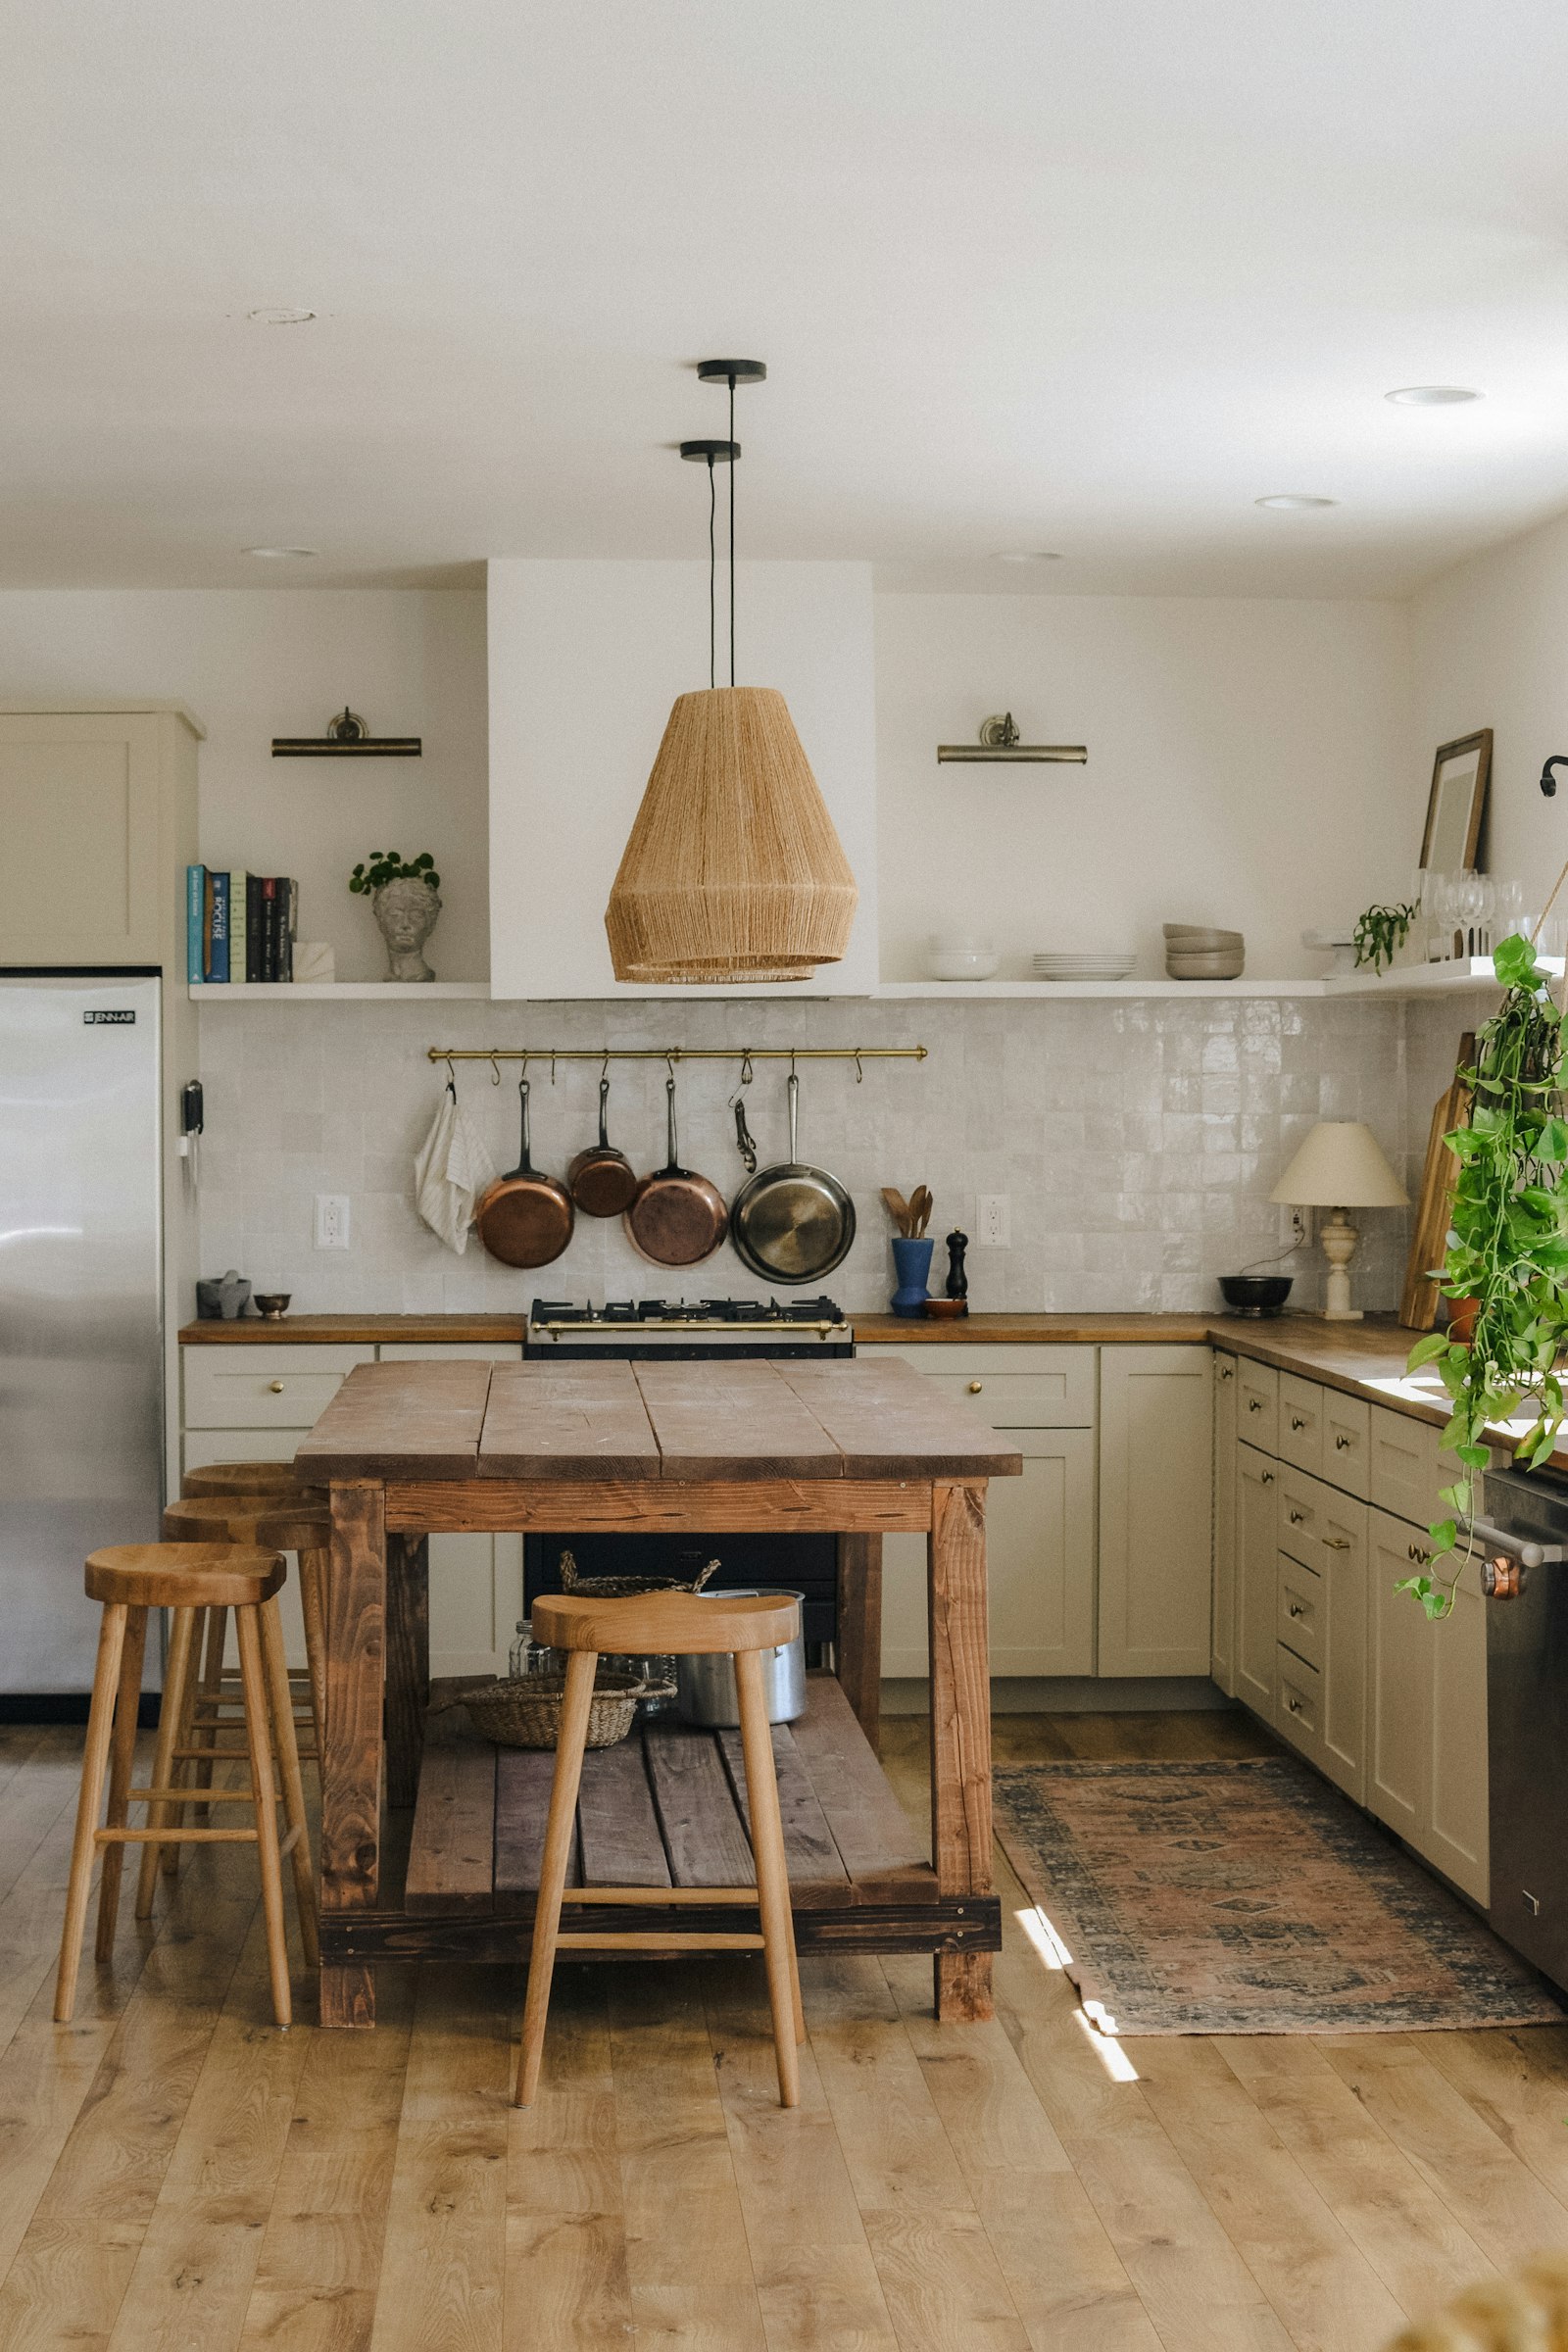
Alberta Arts kitchen

Scope
Kitchen, pantry, dining opening
Duration
6 weeks on site, delivered day 41
Size
310 sq ft
Project investment
$68–85k

The problem

A 1926 Craftsman where a load-bearing wall sealed the kitchen off from the dining room and the only window faced north. A 60-amp panel with two circuits serving the whole back of the house. A floor that had dropped 1⅛ in. over fourteen feet toward the back porch.

What we did

Sistered the joists and levelled the floor before anything else. Dropped a flush LVL beam into the ceiling so the new opening reads as original rather than as a header. Moved the service to 200 amps. Put the sink under a new south-facing window on the dining wall, so the light problem got solved by the layout instead of by fixtures.
How it turned out

Two people can now cook without negotiating. Morning light reaches the sink for the first time in a hundred years. The fir floor patch runs under the old dining threshold and you cannot find the seam.

Heritage work included: casing and base milled to match the 1926 profile. See what a heritage restoration job involves.
Bathrooms · Sellwood, SE Portland · 4 weeks · September 2024

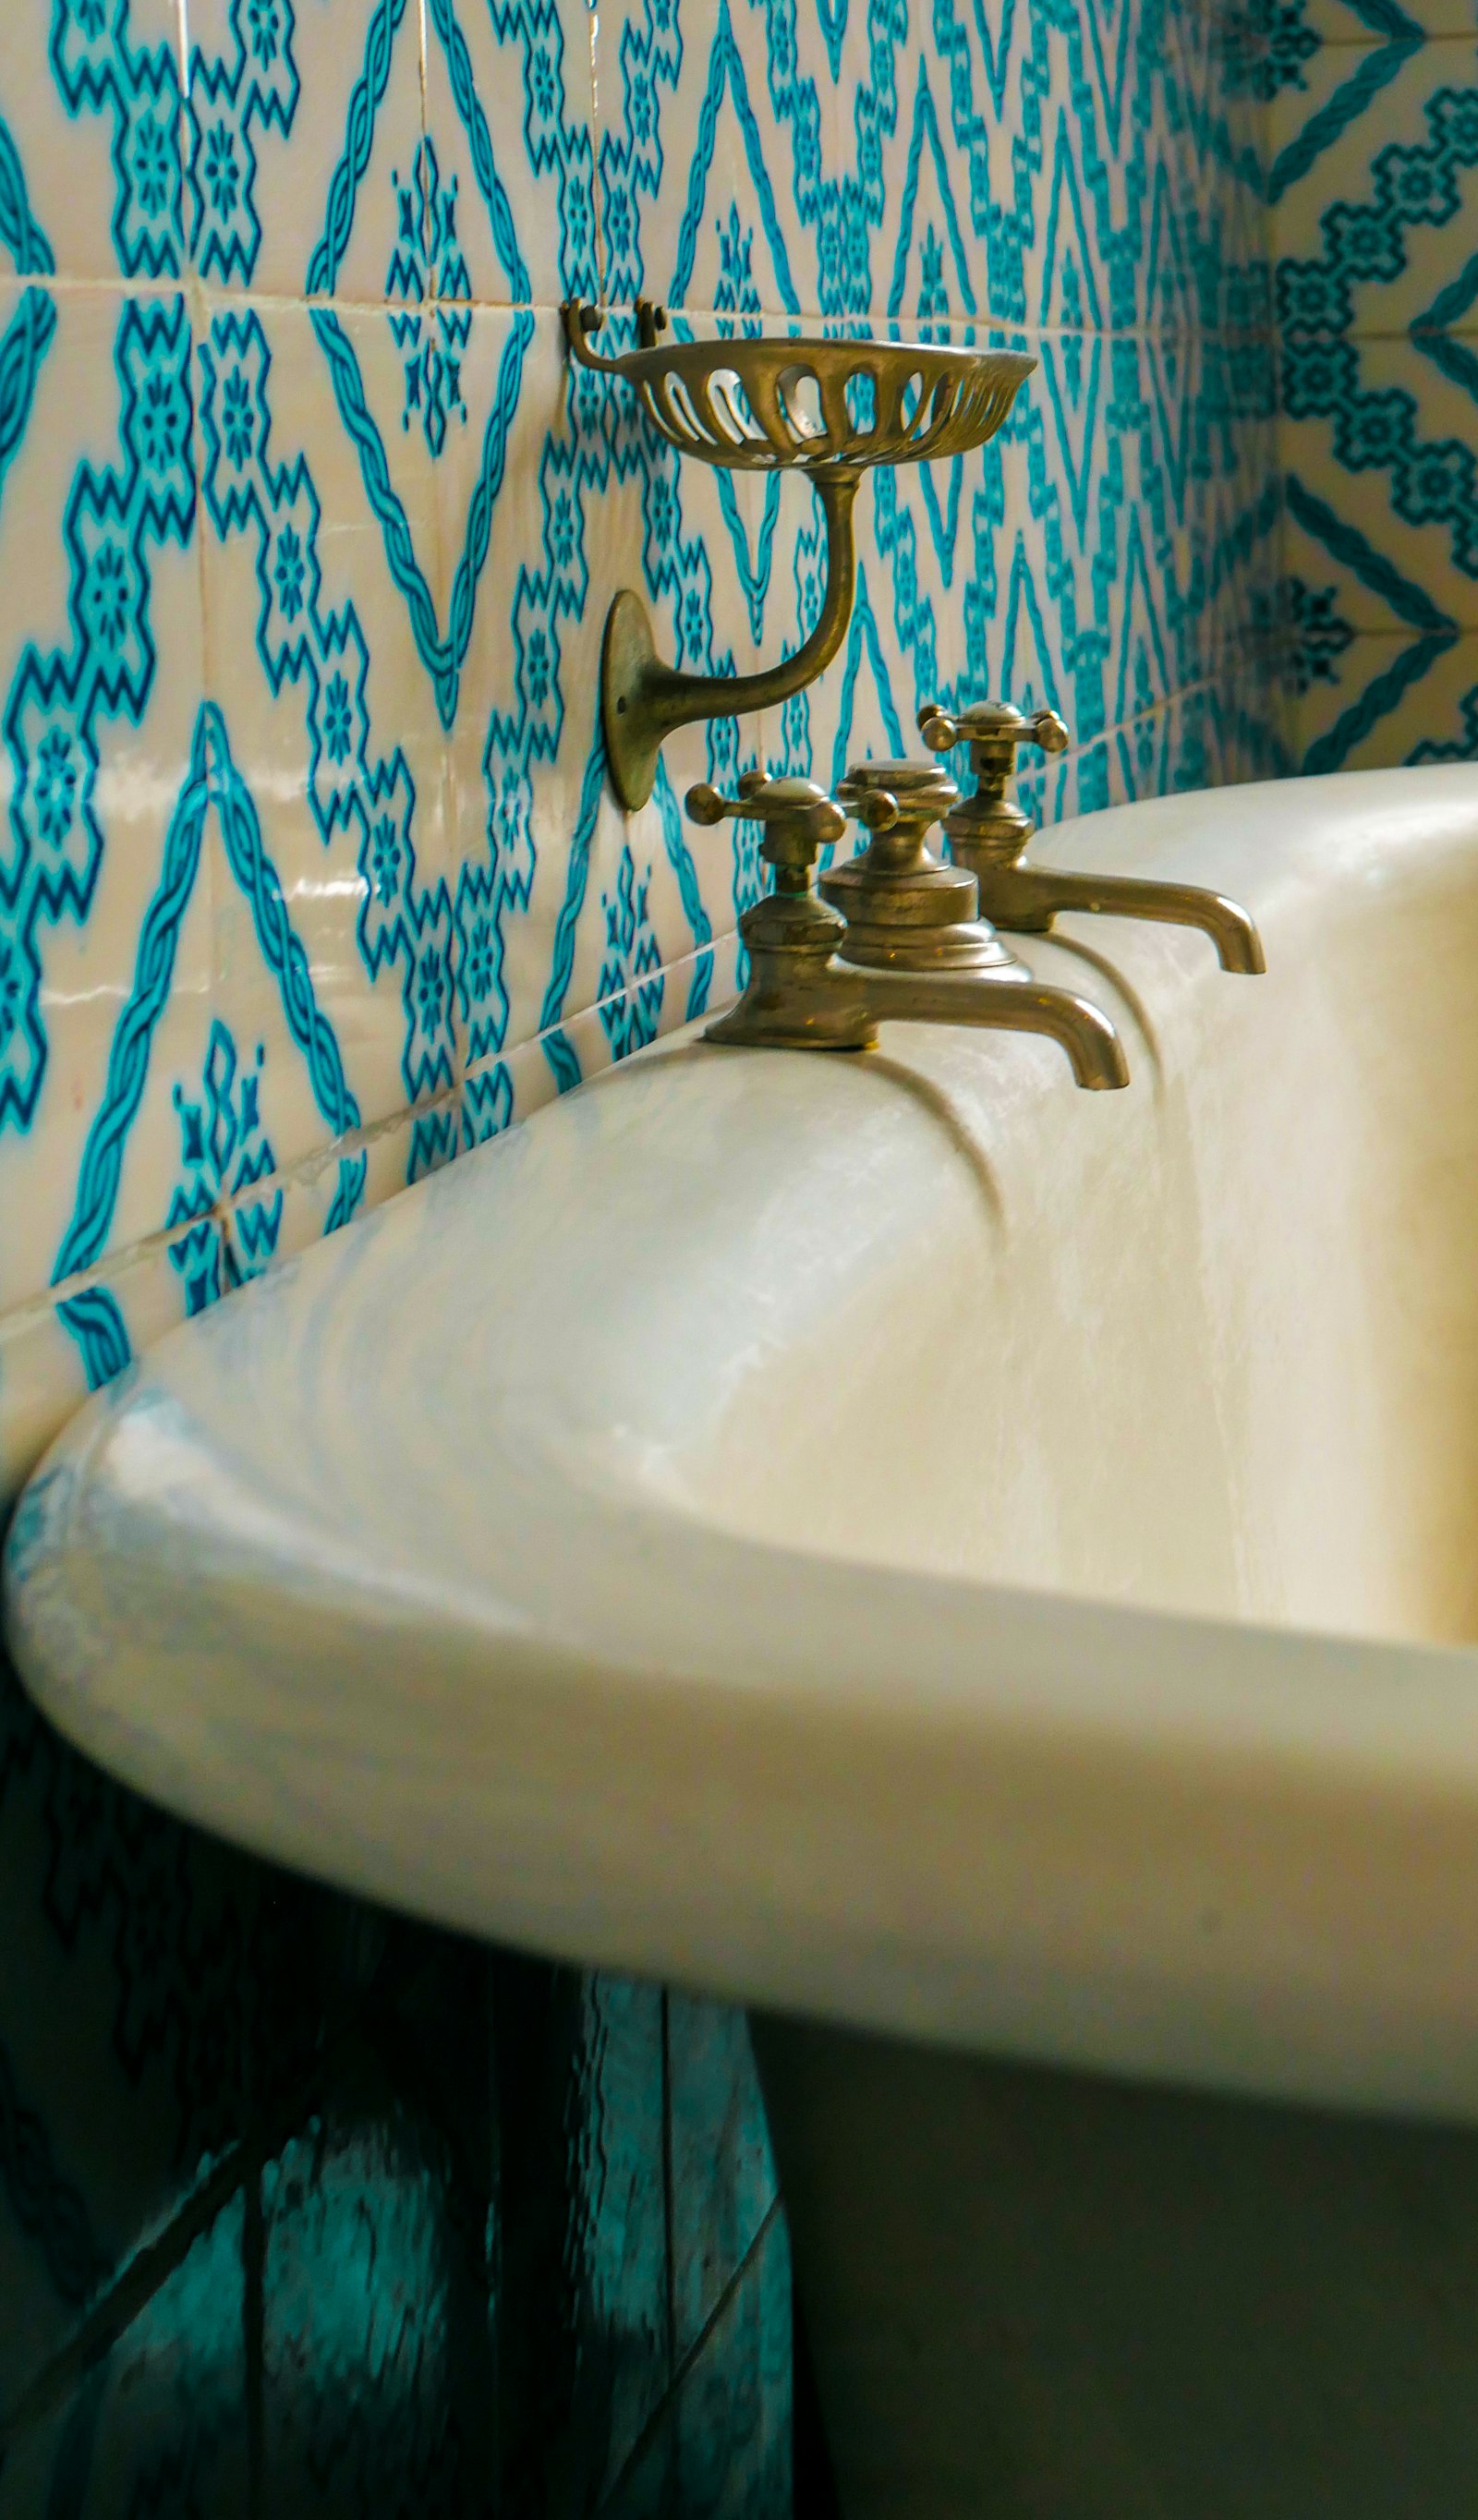
Sellwood bungalow bath

Scope
Full gut, one bathroom
Duration
4 weeks
Size
52 sq ft
Project investment
$34–46k

The problem

The only bathroom in a four-person house, so the schedule mattered more than the tile. Galvanised supply lines down to a pencil-width bore. A fan that vented into the attic, which had been quietly wetting the sheathing for years. Knob-and-tube in the wet wall.

What we did

Staged it so demo and rough-in landed in the same week, so the family was down to a camp shower for nine days, not four weeks. Ran new PEX and ABS, pulled the knob-and-tube back to the panel, ducted the fan through the roof with an insulated run. Then rebuilt the room in the house's own language: hex mosaic floor, 3×6 field tile, pencil trim at the cap.

How it turned out

A 1926 room with 2024 plumbing behind it, and a wall cavity that finally dries out. Old soul, new bones.

Heritage work included: the original pedestal sink was kept, re-plumbed and re-set.

Additions & ADUs · Irvington, NE Portland · 22 weeks · January–June 2024

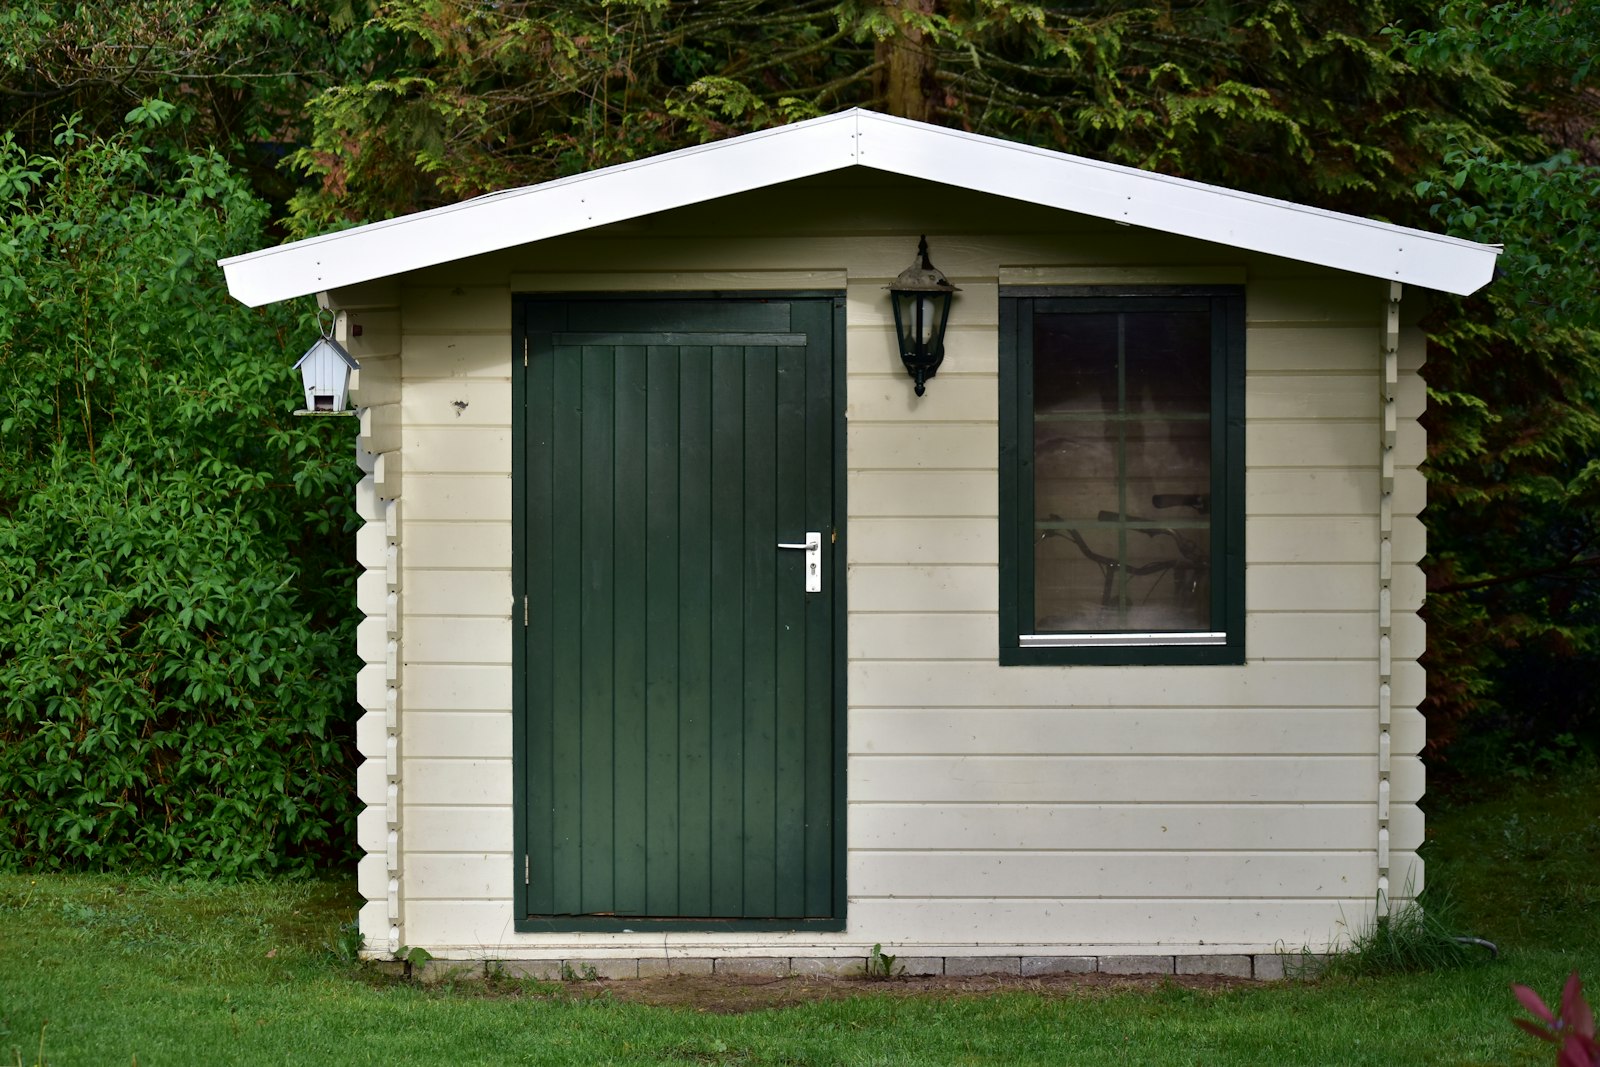
Irvington garden ADU

Scope
Detached studio, full kitchen & bath
Duration
9 weeks permitting, 22 weeks on site
Size
480 sq ft
Project investment
$210–260k

The problem

A five-foot rear setback that left no room to swing a crane. A mature sequoia whose root protection zone covered a third of the buildable area. A historic-district design review that wanted the new rooflines to answer the main house. Forty feet of run to the sewer main, uphill.

What we did

Hand-dug and used a pier-and-beam foundation inside the root zone rather than a slab. Matched the main house's 8:12 gable and eave return so the review passed on the first submission. Put the ejector pump and the utility run on the one side of the lot that could be trenched without touching roots. Framed in the dry season on purpose.

How it turned out

A studio with a full kitchen, a full bath, and its own address, that reads from the street like it has been at the back of the lot since 1912. Permitted, built and inspected without a single red tag.

Heritage work included: eave returns and window proportions drawn from the main house.

Also recently

The rest of the last two years, briefly.

  • Laurelhurst Foursquare: porch rebuild, column and rail profiles matched 7 weeks · $52–64k
  • Mt. Tabor kitchen: galley opened to the deck, no structural work 5 weeks · $61–74k
  • Woodstock bungalow: two baths, back to back 6 weeks · $58–71k
  • Montavilla bump-out: 190 sq ft off the back of a 1948 ranch 14 weeks · $135–170k
  • Sunnyside re-trim: whole-house casing, base and sash repair 9 weeks · $44–58k
  • Eastmoreland powder room: under-stair, start to finish 11 days · $18–24k

Small jobs still get a fixed price and a crew lead. They just get a shorter one.

The honest math

Every number above was set before demo started.

Those bands are what the jobs cost, quoted line-item at the end of design, and unchanged at the invoice except where the owner changed their mind. We don't publish a rate card, because we have never met a house that matched one.

See how we build every quote →

Free estimate

Have a house with a problem in it?

We call within one business day to book a walkthrough. You'll get a straight answer on cost and timeline.

(503) 555-0114

Or email [email protected].